4571 Fieldston Road
Riverdale | built 1920
Open on the map2 entries

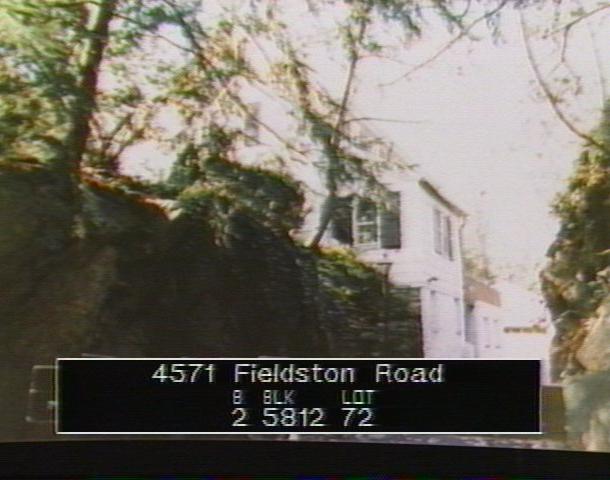
The city photographed every building for its tax records around 1940 and again in the 1980s. NYC Municipal Archives.
Written with AI from the source each entry cites, then fact-checked.
- 1928
Alfred Buselle designs a brick Colonial Revival house for Dr. George R. Irving
Architect Alfred Buselle designed this house for Dr. George R. Irving, and it was completed in 1928. Irving was still living in it in 1934, possibly later. The brick walls are laid in English bond, the window openings are topped with splayed lintels of soldier bricks, and the gable roof is covered in slate.
“Completed in 1928, the house was designed by Alfred Buselle for Dr. George R. Irving, who lived in it until at least 1934…”
- 1953
Dr. H.S. Wolfe adds a clapboarded east wing designed by Frank J. Ross
Read more
Between 1953 and 1955 the owner, Dr. H.S. Wolfe, enlarged the house with an east wing designed by architect Frank J. Ross, filed with the city as alteration 817 of 1953. Unlike the brick main block, the one-and-a-half-story wing is a wood frame covered in clapboards, set over a basement.
Nearby
- 4575 Fieldston Road2 entries
- 4561 Fieldston Road2 entries
- 4585 Fieldston Road1 entry
- 4530 Delafield Avenue1 entry
- 4503 Fieldston Road2 entries
- 4526 Delafield Avenue2 entries