Weber house
4544 Fieldston Road | Riverdale | built 1925
Open on the map2 entries

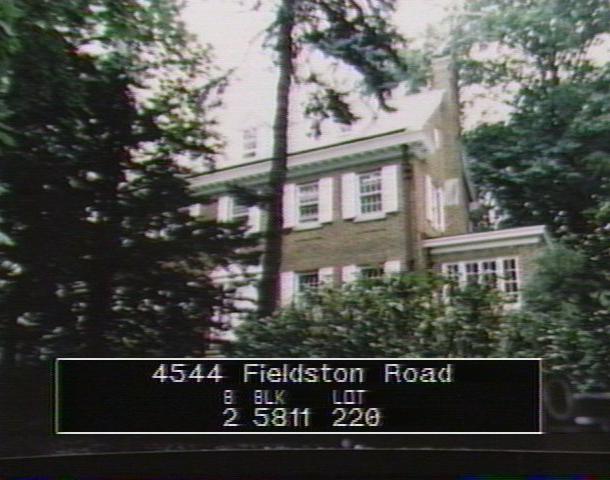
The city photographed every building for its tax records around 1940 and again in the 1980s. NYC Municipal Archives.
Written with AI from the source each entry cites, then fact-checked.
- 1924
Architect William A. Giesen, then working from Fordham Road, designs the Weber house
William A. Giesen (1889-1963) kept an architectural office in midtown Manhattan from 1918 through 1936 and, in 1924-25, a second one on the Bronx's Fordham Road. Much of his work was free-standing houses, especially in the Bronx and northern Manhattan; in Fieldston he did two, one Mediterranean Revival and this Colonial Revival one.
“Between 1924 and 1925, he had an office on Fordham Road in the Bronx. He designed many free-standing homes, especially in the Bronx and northern Manhattan.”
- 1925
William J. Weber builds a symmetrical Colonial Revival house designed by William A. Giesen
Read more
Built in 1924-25 for William J. Weber to a design by William A. Giesen (spelled Geisen on the report's entry for the house), the brick house sits on a low rise above Fieldston Road. Its two-and-a-half-story, five-bay center block is flanked by one-story enclosed porches with flat roofs, and its fanlit doorway with leaded sidelights, multi-pane wood sash, paneled shutters and bracketed cornice mark the Colonial Revival style.
“…designed by architect William A. Geisen and built in 1924-25 for owner William J. Weber…”
Nearby
- Koss house4540 Fieldston Road | 2 entries
- 4560 Fieldston Road1 entry
- Wheeler house4530 Fieldston Road | 2 entries
- 4595 Fieldston Road1 entry
- 4551 Livingston Avenue4 entries
- 404 West 246th Street1 entry