Koss house
4540 Fieldston Road | Riverdale | built 1964
Open on the map2 entries

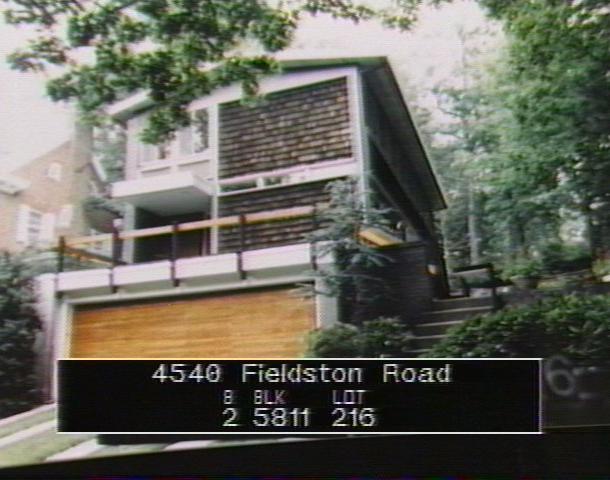
The city photographed every building for its tax records around 1940 and again in the 1980s. NYC Municipal Archives.
Written with AI from the source each entry cites, then fact-checked.
- 1963
Julius Panero, author of a design reference book on human dimensions, plans the Koss house
Julius Panero, who had a Manhattan office when the report was prepared, wrote "Human Dimension and Interior Space: A Source Book of Design Reference Standards." The Koss house of 1963-64 is his Fieldston work. His nephew, architect Carl K. Panero, also designed a Mid-Twentieth-Century Modern house in the district.
“…is the author of a book, Human Dimension and Interior Space ... He is the uncle of Carl K. Panero.”
- 1964
Julius Panero designs a shingled modern house for Herbert Koss
Read more
Built in 1963-64 for Herbert Koss, this two-story wood-frame house covered in wood shingles went up after the Fieldston Property Owners Association loosened rules that had favored traditional styles. Set into its sloping lot with its narrow end toward Fieldston Road, it has a low gable roof with wide eaves, ribbon windows and a cantilevered canopy over the entrance.
“…designed by architect Julius Panero and built in 1963-64 for owner Herbert Koss at a time after the Fieldston Property Owners Association relaxed its architectural guidelines…”
Nearby
- Weber house4544 Fieldston Road | 2 entries
- Wheeler house4530 Fieldston Road | 2 entries
- 4560 Fieldston Road1 entry
- 4551 Livingston Avenue4 entries
- 4595 Fieldston Road1 entry
- Henry H. Janeway House4547 Livingston Avenue | 3 entries