455 East 140th Street
Mott Haven | built 1903
Open on the map2 entries

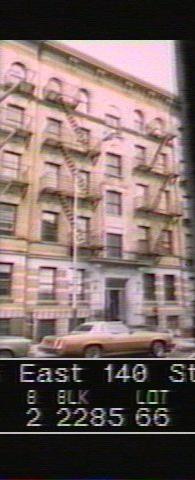
The city photographed every building for its tax records around 1940 and again in the 1980s. NYC Municipal Archives.
Written with AI from the source each entry cites, then fact-checked.
- 1902
George F. Pelham designs No. 455 as a ten-family New Law tenement
Read more
No. 455 is one of five five-story tenements at Nos. 441 to 461 drawn by George F. Pelham under a 1902 building application, matching the four Neville & Bagge buildings next door. Pelham's plans called for ten families per building: every floor split into a pair of six-room apartments, with a four-room janitor's flat and storage in the basement. The fronts are tan brick with limestone trim.
- 1975
No. 455's back yard is paved and walled in
In 1975 the rear yards of No. 455 and its neighbor No. 451 were paved and new masonry walls were put up at the back, according to later building records. Nineteen years earlier, in 1956, No. 455 had been divided into four apartments on each floor.
Nearby
- 461 East 140th Street2 entries
- 451 East 140th Street2 entries
- 445 East 140th Street2 entries
- 465 East 140th Street1 entry
- 471 East 140th Street1 entry
- 441 East 140th Street1 entry