445 East 140th Street
Mott Haven | built 1903
Open on the map2 entries

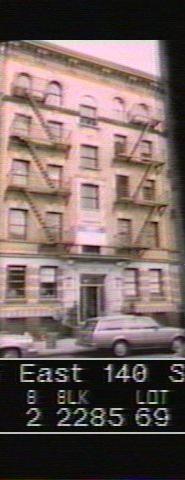
The city photographed every building for its tax records around 1940 and again in the 1980s. NYC Municipal Archives.
Written with AI from the source each entry cites, then fact-checked.
- 1902
No. 445 goes up among nine new tenements on the north side of East 140th Street
No. 445 is one of nine five-story tenements erected in two groups in 1902-03. The Landmarks report credits them to Gaines, Roberts & Co., led by Furman V. Gaines as president and Hugh L. Roberts as vice president, though its entry for this row names that firm only as the possible developer. Neville & Bagge designed the eastern group, Nos. 465 to 481, while George F. Pelham filed plans for the five buildings at Nos. 441 to 461, including this one, each planned for ten families.
“These buildings were erected for Gaines, Roberts & Co.; little is known about the firm's President , Furman V. Gaines…”
- 1903
Pelham gives No. 445 a tan brick front with a limestone entrance
Each of Pelham's five tenements is 37 feet 6 inches wide and 57 feet tall, with a tan brick front, limestone trim, round-arched top-story windows and a bracketed metal cornice. Their centered entrances have classical limestone surrounds with projecting entablatures, carried in turn on paired pilasters, scrolled brackets or columns with stylized Ionic capitals. None of the original entrance doors survives.
“Each building is 37'6" wide, 86'5" deep, and 57' high. Tan brick fronts with limestone trim…”
Nearby
- 451 East 140th Street2 entries
- 441 East 140th Street1 entry
- 455 East 140th Street2 entries
- St. Peter's Lutheran Church435 East 140th Street | 2 entries
- 461 East 140th Street2 entries
- St. Peter's Lutheran Parsonage431 East 140th Street | 2 entries