458 West 246th Street
Riverdale | built 1917
Open on the map2 entries

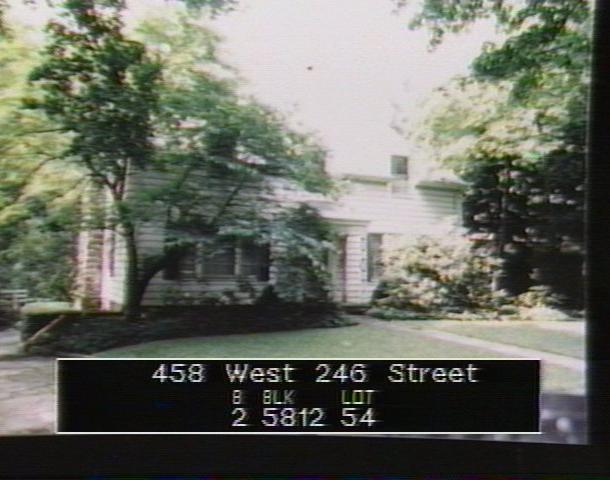
The city photographed every building for its tax records around 1940 and again in the 1980s. NYC Municipal Archives.
Written with AI from the source each entry cites, then fact-checked.
- 1917
Dwight James Baum designs a clubhouse for the developer Delafield Estates
Read more
This building began around 1917 as a clubhouse, not a home. Dwight James Baum designed it for the developer Delafield Estates, Inc. About two decades later the same architect planned its conversion into a house.
- 1938
The Fieldston clubhouse is cut down in size and turned into a house
In 1938-39 Delafield Estates had the old clubhouse made smaller and converted into a dwelling, following plans by Dwight James Baum, its original architect. The result is a one-and-a-half-story Colonial Revival house with clapboard walls, three gabled wall dormers on each side of the roof, a tapered fieldstone chimney and an iron entrance portico decorated with anthemion and Greek-key patterns.
Nearby
- 4580 Delafield Avenue2 entries
- 4599 Fieldston Road1 entry
- 4570 Delafield Avenue1 entry
- 4595 Fieldston Road1 entry
- 4600 Grosvenor Avenue2 entries
- 4560 Delafield Avenue1 entry