4600 Grosvenor Avenue
also 461 West 246th Street | Riverdale | built 1935
Open on the map2 entries

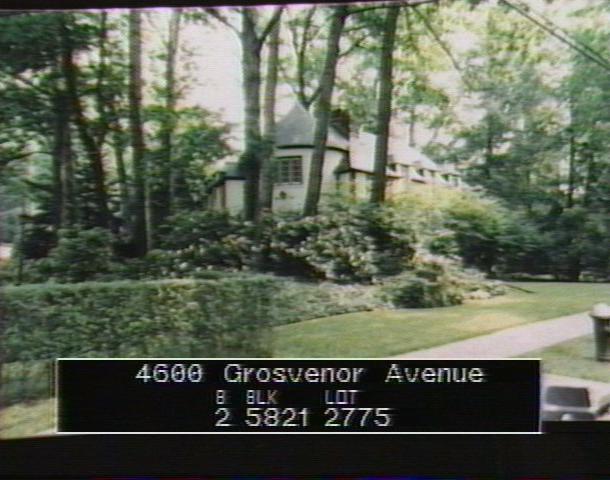
The city photographed every building for its tax records around 1940 and again in the 1980s. NYC Municipal Archives.
Written with AI from the source each entry cites, then fact-checked.
- 1935
Architect William M. Halley designs a Norman Revival house for attorney Charles V. Halley
William M. Halley designed this house, built in 1935 under permit 358-1935 for the attorney Charles V. Halley, Jr. Its V-shaped plan turns on a round, cone-roofed corner tower containing the front door, which is recessed deep under a segmental arch at the corner of Grosvenor Avenue and West 246th Street.
“…designed by architect William M. Halley and built in 1935 for attorney Charles V. Halley…”
- 2003
The house's original brick walls disappear under tinted stucco
In 2003-04 the original brick facades of this 1935 Norman Revival house were covered over with pigmented cement stucco. The Landmarks Preservation Commission accordingly described it as an altered example of the style when it designated the Fieldston Historic District, though the corner tower, slate roofs and copper gutters remained.
“The original brick work was covered with pigmented cement stucco in 2003-04.”
Nearby
- 4612 Grosvenor Avenue1 entry
- 4601 Fieldston Road2 entries
- 458 West 246th Street2 entries
- 4622 Grosvenor Avenue2 entries
- 4580 Delafield Avenue2 entries
- 4601 Delafield Avenue1 entry