4625 Fieldston Road
Riverdale | built 1927
Open on the map2 entries

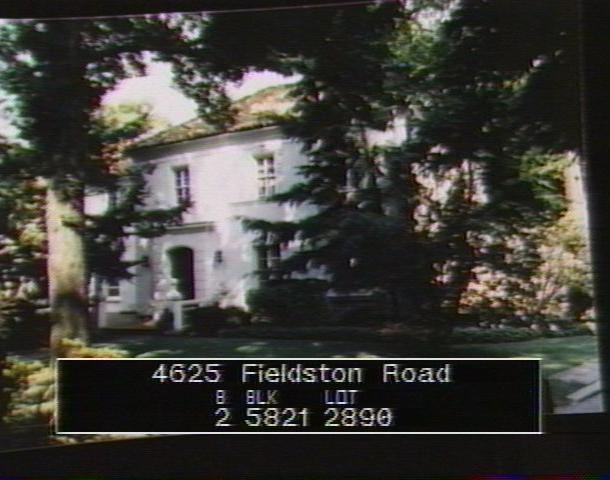
The city photographed every building for its tax records around 1940 and again in the 1980s. NYC Municipal Archives.
Written with AI from the source each entry cites, then fact-checked.
- 1927
Dwight James Baum designs a Mediterranean Revival house for builder Michael Campagna
Read more
Builder Michael Campagna had this house put up in 1926-27 to designs by Dwight James Baum. Its adjoining two-story wings are covered in cement stucco, with a rusticated frontispiece around the entrance and clay-tile hipped roofs, all features of the Mediterranean Revival style.
“…built in 1926-27 for builder Michael Campagna at a time when the Fieldston neighborhood was being developed…”
- 2002
Owner Tracy Semler adds a matching garage wing and encloses the terraces
Read more
Between 2002 and 2004 architect Edward C. Hicks, working for owner Tracy Semler, added a two-story garage wing on the north side designed to match the original house. The open terraces on the south side were enclosed at the same time, and the original window arrangement of the living room was restored.
Nearby
- 4646 Grosvenor Avenue1 entry
- 4651 Fieldston Road2 entries
- 4658 Grosvenor Avenue1 entry
- 4628 Grosvenor Avenue2 entries
- 4621 Fieldston Road1 entry
- 4662 Grosvenor Avenue1 entry