4628 Grosvenor Avenue
Riverdale | built 1922
Open on the map2 entries

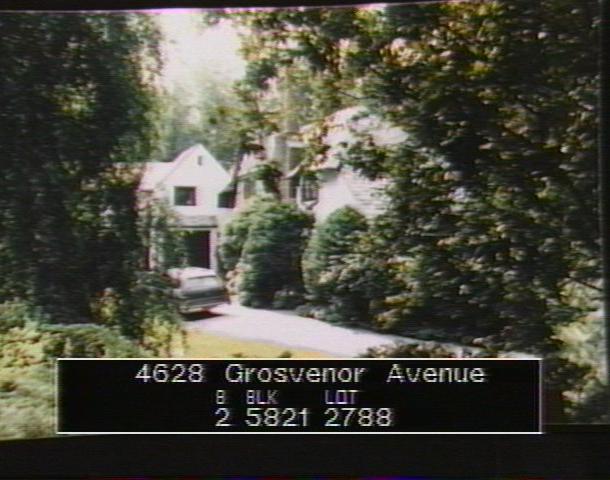
The city photographed every building for its tax records around 1940 and again in the 1980s. NYC Municipal Archives.
Written with AI from the source each entry cites, then fact-checked.
- 1921
Developer Kenneth Mackey & Co. builds a half-timbered house designed by Dwight James Baum
Read more
Kenneth Mackey & Co. developed this house in 1921-22 under permit 2315-1921, with Dwight James Baum, a prolific Fieldston architect, as its designer. The stucco and half-timber house sits back from the street under an unusual slate roof of hips and gables at different planes, with a recessed porch between angled buttresses and a tall brick chimney rising from corbels.
“…designed by prolific Fieldston architect Dwight James Baum and built in 1921-22 by developer Kenneth Mackey & Co.”
- 1924
A garage wing is added to the house
Around 1924, a couple of years after the house was finished, a garage wing was attached to it. The wing was enlarged around the 1950s and still has historic paneled wood garage doors, cross-braced and hung on hinges. The Landmarks Preservation Commission lists it among the house's major alterations.
Nearby
- 4626 Grosvenor Avenue2 entries
- 4621 Fieldston Road1 entry
- 4646 Grosvenor Avenue1 entry
- 4622 Grosvenor Avenue2 entries
- 4625 Fieldston Road2 entries
- 4612 Grosvenor Avenue1 entry