4641 Grosvenor Avenue
Riverdale | built 1927
Open on the map3 entries

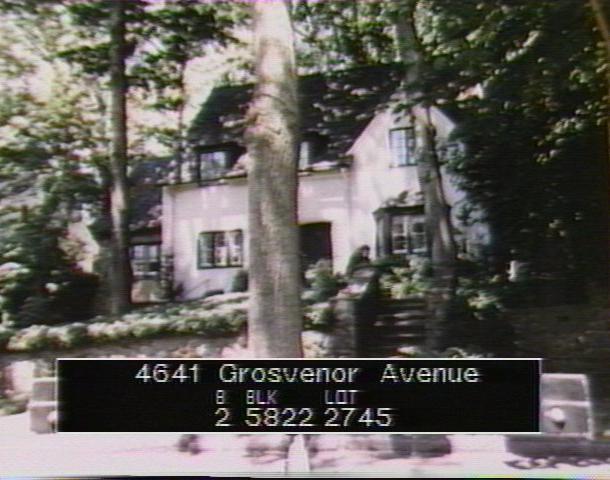
The city photographed every building for its tax records around 1940 and again in the 1980s. NYC Municipal Archives.
Written with AI from the source each entry cites, then fact-checked.
- 1927
Julius Gregory designs a stone-based Medieval Revival house for Edith M. Inglis
Read more
Fieldston architect Julius Gregory drew this house for Edith M. Inglis, and it was built in 1926-27 under the Fieldston Property Owners Association's strict design rules. Pigmented stucco, fieldstone and clapboards cover its wood frame, set on a fieldstone foundation. A buttressed side wing with a segmental-arched garage entry, wall dormers and a broadly sloping roof give it its Medieval Revival character.
“…designed by the prolific Fieldston architect Julius Gregory, and built in 1926-27 for Edith M. Inglis…”
- 1927
Writer William O. Inglis and student Edward I. Inglis live in the new house
Once the house was finished, city directories listed two residents here: William O. Inglis, a writer, and Edward I. Inglis, a student. The Landmarks Preservation Commission's report on the Fieldston Historic District suggests that the original owner, Edith M. Inglis, was possibly William's wife and Edward's mother.
“Inglis was possibly the wife of William O. Inglis, a writer, and the mother of Edward I. Inglis, a student…”
- 2001
A roof dormer is added to the 1920s Inglis house
In 2001 a new dormer was added to the roof of this 1926-27 house. It followed an earlier change made in the middle of the twentieth century, when the kitchen was extended toward the rear. The landmarks commission still judged the house largely intact, with its historic batten front door under a segmental arch.
Nearby
- 4637 Grosvenor Avenue1 entry
- 4640 Delafield Avenue1 entry
- 4650 Delafield Avenue1 entry
- 4660 Iselin Avenue1 entry
- 4655 Grosvenor Avenue2 entries
- 4646 Grosvenor Avenue1 entry