4660 Iselin Avenue
Riverdale | built 1927
Open on the map1 entry

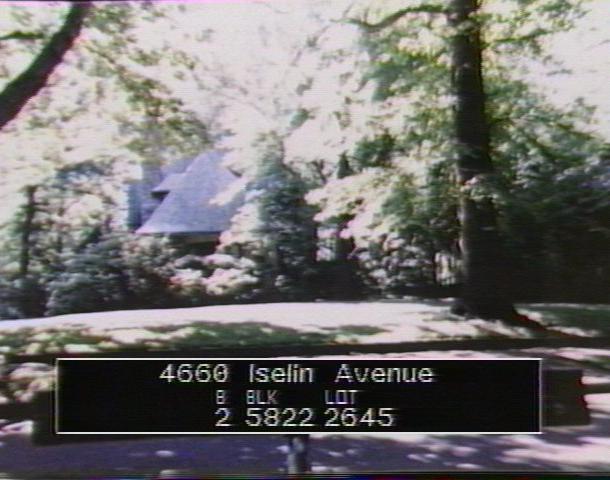
The city photographed every building for its tax records around 1940 and again in the 1980s. NYC Municipal Archives.
Written with AI from the source each entry cites, then fact-checked.
- 1927
Julius Gregory designs a fieldstone Tudor Revival house for Joseph Wolfe
Read more
Architect Julius Gregory, who designed many houses in Fieldston, planned this Tudor Revival house for Joseph Wolfe, and it was built in 1927 under permit NB 671-1927. It has solid fieldstone walls, half-timbering, leaded-glass casements, a slate roof of hips and gables, and a brick chimney rising from a massive fieldstone base. The Fieldston Property Owners Association's strict design rules shaped houses like it, and the 2006 landmarks report found it remarkably intact.
“…designed by prolific Fieldston architect Julius Gregory, and built in 1927 for Joseph Wolfe…”
Nearby
- 4650 Delafield Avenue1 entry
- 4662 Iselin Avenue1 entry
- 4641 Grosvenor Avenue3 entries
- 4655 Grosvenor Avenue2 entries
- 4640 Delafield Avenue1 entry
- 4637 Grosvenor Avenue1 entry