4660 Waldo Avenue
Riverdale | built 1972
Open on the map2 entries

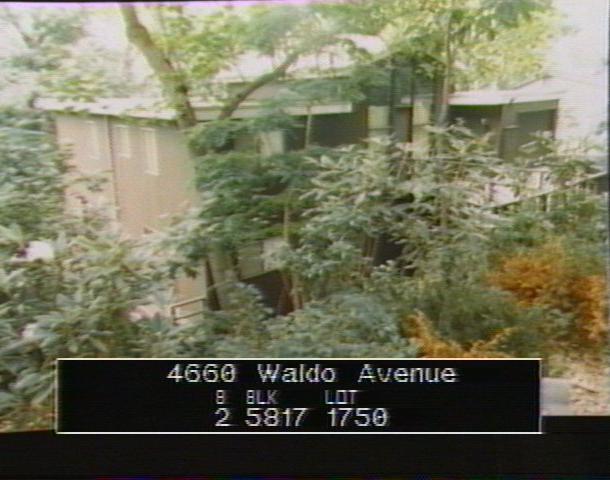
The city photographed every building for its tax records around 1940 and again in the 1980s. NYC Municipal Archives.
Written with AI from the source each entry cites, then fact-checked.
- 1971
A civil engineer who designed tools and small machines in wartime plans the house
Jonathan Coggeshall (1915-1993), the designer of this house in 1971-72, was a civil engineer. From 1941 to 1945 he designed tools and small machines for the Wright Aeronautical Corporation in Paterson, New Jersey, and from 1945 until at least 1948 he was a senior draftsman for the Foster Wheeler Corporation in New York City.
“Jonathan Coggeshall, a civil engineer, designed a Mid-Twentieth-Century Modern style house in Fieldston in 1971-72.”
- 1972
Jonathan Coggeshall builds a Modern house down a steep slope for Norman Tarnoff
Read more
Completed in 1972 for Norman Tarnoff, this Mid-Twentieth-Century Modern house by Jonathan W. Coggeshall has three stories, the lower two below grade on a steeply sloping lot. A bridge of steel and wood leads to the garage and the main entrance. Its angular roofline, large single-pane windows and vertical wood siding carry no applied ornament, and the Landmarks Preservation Commission found it substantially intact.
Nearby
- 4648 Waldo Avenue1 entry
- 319 College Road1 entry
- 325 College Road1 entry
- 4670 Waldo Avenue2 entries
- 315 College Road1 entry
- 4642 Waldo Avenue1 entry