4670 Waldo Avenue
Riverdale | built 1918
Open on the map2 entries

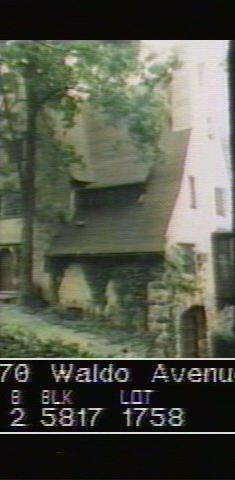
The city photographed every building for its tax records around 1940 and again in the 1980s. NYC Municipal Archives.
Written with AI from the source each entry cites, then fact-checked.
- 1918
Julius Gregory designs a stucco and fieldstone house with a round tower
Read more
Julius Gregory designed this Medieval Revival house for its developer, the Delafield Estates Corporation, and it was completed in 1918. Set on a steep lot, it has sharply pitched gable roofs with flared eaves, walls of tinted stucco with fieldstone accents, clustered casement windows and a cylindrical tower with a conical roof at the rear. The Landmarks Preservation Commission described it as substantially intact.
- 1920
The artist C. E. Chambers's house appears in The American Architect
By 1920 the house belonged to the artist C. E. Chambers. That year it was shown in the Architectural League of New York's exhibition and then published in The American Architect, in its issue of February 4, 1920. The magazine's photograph shows a projecting bay with two multi-pane windows at the secondary entrance on the main front, an arrangement that appears to have been altered at some point after 1920.
“By 1920, when the house was published in The American Architect ... it was owned by the artist C.E. Chambers.”
Nearby
- 315 College Road1 entry
- 4682 Waldo Avenue3 entries
- 4660 Waldo Avenue2 entries
- 319 College Road1 entry
- 285 College Road1 entry
- 325 College Road1 entry