475 East 140th Street
Mott Haven | built 1902
Open on the map2 entries

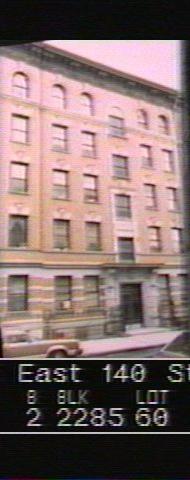
The city photographed every building for its tax records around 1940 and again in the 1980s. NYC Municipal Archives.
Written with AI from the source each entry cites, then fact-checked.
- 1902
Gaines, Roberts & Co. builds a ten-family tenement under the new 1901 law
Read more
No. 475 belongs to a row of four five-story tenements, Nos. 465 to 481, drawn by Thomas P. Neville of Neville & Bagge for Gaines, Roberts & Co., a firm led by Furman V. Gaines as president with Hugh L. Roberts as its vice-president. Each was meant for ten families. Because they followed the Tenement Law of 1901, the buildings had to be bigger and better ventilated than the old narrow tenements, with heat, hot water and electricity.
“The first group (Nos. 465 to 481) was designed by Thomas P. Neville of the firm of Neville & Bagge…”
- 1902
The tenement gets a limestone doorway on scrolled brackets in a matched row
The Landmarks Preservation Commission's 1994 report describes No. 475 as a tan brick, neo-Renaissance building five bays wide, with limestone trim, keystoned stone lintels and round-arched windows on the top floor. The row's entrances alternate in an A-B-B-A pattern, so No. 475 has a surround whose entablature rests on scrolled brackets. Its wrought-iron fences and railings at the landings and areaways survived, while the original front doors did not.
Nearby
- 481 East 140th Street2 entries
- 471 East 140th Street1 entry
- 465 East 140th Street1 entry
- 461 East 140th Street2 entries
- 455 East 140th Street2 entries
- 451 East 140th Street2 entries