48-10 39th Avenue
Sunnyside | built 1927
Open on the map2 entries

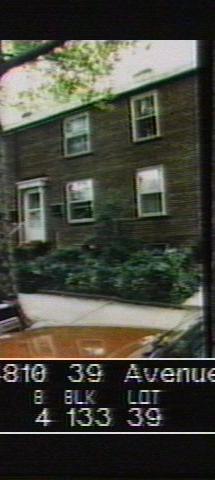
The city photographed every building for its tax records around 1940 and again in the 1980s. NYC Municipal Archives.
Written with AI from the source each entry cites, then fact-checked.
- 1927
48-10 39th Avenue is built as a Type C house with unusually wide windows
Type C is a symmetrical Sunnyside Gardens house plan: three bays, with the front door in the middle and a window on each side on both floors. The 2007 landmarks report singles out 48-10 39th Avenue, a 1927 house in Harrison Place, as a Type C whose openings are wider than usual and historically held eight-over-eight sash instead of six-over-six. By 2007 those windows had been replaced with one-over-one vinyl sash, but the house kept its historic door and its door surround and hood.
- 2007
Harrison Place's one shared garden, behind 48-10's row, has largely been fenced into private yards
Because Harrison Place's rows do not fill whole blocks, the court has only a single central garden: the north end of the block behind this row, ringed by rows facing 48th Street, 49th Street and 39th Avenue. Comparing the original court plan with the plan of 2007, the Landmarks Preservation Commission found that much of that common garden had been absorbed into individual yards and closed off with fences.
“…there is only one central court garden, the northern portion of the block surrounded by three rows that face 48th Street, 49th Street and 39th Avenue.”
Nearby
- 48-12 39th Avenue2 entries
- 48-08 39th Avenue2 entries
- 48-14 39th Avenue1 entry
- 48-06 39th Avenue1 entry
- 39-04 49th Street2 entries
- 48-02 39th Avenue2 entries