Fiorello La Guardia House
5020 Goodridge Avenue | Riverdale | built 1925
Open on the map4 entries

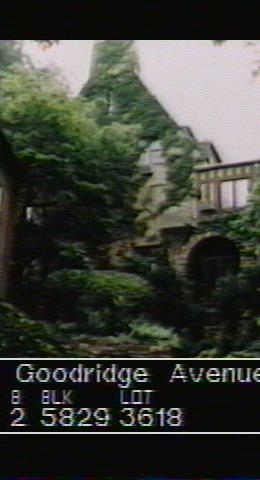
The city photographed every building for its tax records around 1940 and again in the 1980s. NYC Municipal Archives.
Written with AI from the source each entry cites, then fact-checked.
- 1915
Harrie T. Lindeberg designs a Tudor Revival house for illustrator Arthur I. Keller
Read more
Architect Harrie T. Lindeberg designed this house, built in 1914-15 for the artist and illustrator Arthur I. Keller, and it was one of the earliest privately developed homes in what became the Fieldston Historic District. Keller sold it in 1919 to Dr. Clyde Kennedy Miller. A later owner, Mary O. Wallen, had the prolific Fieldston architect Dwight James Baum add the attached garage wing in 1929.
“…designed by architect Harrie T. Lindeberg and built in 1914-15 for Arthur I. Keller, an artist and illustrator.”
- 1945
Fiorello La Guardia moves here after finishing his third term as mayor
Fiorello La Guardia, who had won election as mayor of New York City in 1933, made this Fieldston house his home once his third term in City Hall ended in 1945. The Landmarks Preservation Commission's report on the Fieldston district records that he stayed in the house until his death.
- 1947
Former mayor Fiorello La Guardia dies at home here at age 64
Fiorello La Guardia died of pancreatic cancer in this house on Goodridge Avenue on September 20, 1947, at the age of 64. Only four months earlier his sister Gemma La Guardia Gluck, a survivor of the Ravensbrück concentration camp, had returned to New York and been reunited with him.
Source: Wikipedia
- 1968
A fire damages the house and its original roof is rebuilt in full for owner Robert Silverberg
A fire in 1968 led to the complete reconstruction of the house's original roof; city building records list the owner at the time as Robert Silverberg. The rebuilt roof has steeply sloping intersecting gables with overhanging eaves. The house still keeps much of its Tudor Revival character, including its fieldstone base and a round-arched entry with a leaded-glass door in a fieldstone surround.
Nearby
- 5000 Goodridge Avenue1 entry
- Charles Evans House331 West 250th Street | 2 entries
- 5025 Goodridge Avenue2 entries
- 5021 Fieldston Road1 entry
- 5001 Goodridge Avenue1 entry
- 4731 Fieldston Road1 entry