Charles Evans House
331 West 250th Street | also 5001 Fieldston Road | Riverdale | built 1919
Open on the map2 entries

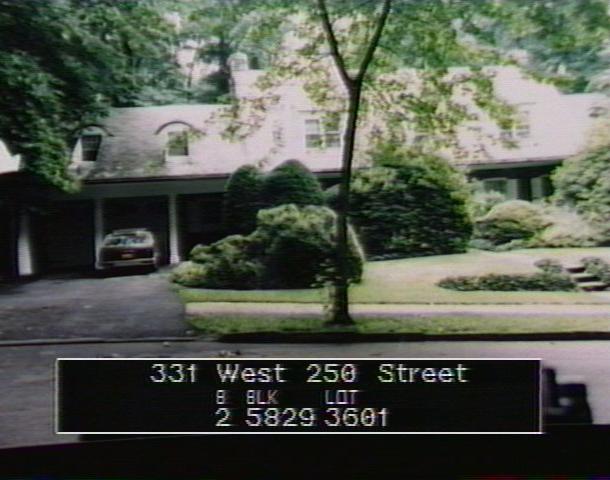
The city photographed every building for its tax records around 1940 and again in the 1980s. NYC Municipal Archives.
Written with AI from the source each entry cites, then fact-checked.
- 1918
Dwight James Baum designs a fieldstone Dutch Colonial house for Charles Evans
Read more
Dwight James Baum, a prolific Fieldston architect, designed this Dutch Colonial Revival house, built in 1918-19 at the corner of Fieldston Road and West 250th Street. It pairs a cut fieldstone front with a flared gambrel roof, a central doorway framed by sidelights, big stone chimneys, and Doric columns on the side wings. The Landmarks report calls it remarkably intact, though some of the round columns have been swapped for square paneled ones.
“This Dutch Colonial Revival style house was designed by prolific Fieldston architect Dwight James Baum and built in 1918-19 for Charles Evans…”
- 1919
First owner Charles Evans heads a Manhattan maker of boys' clothing
The house's first owner, Charles Evans, headed the C. & I. Co., Inc., a manufacturer of clothing for boys. The firm was based at 701 Broadway in Manhattan, a building that now falls inside the NoHo Historic District. Evans commissioned the house from Dwight James Baum, and it was completed in 1919.
“Evans was the president of the C.& I. Co., Inc., makers of boys clothing, 701 Broadway, Manhattan…”
Nearby
- Fiorello La Guardia House5020 Goodridge Avenue | 4 entries
- 5000 Goodridge Avenue1 entry
- 5021 Fieldston Road1 entry
- 4731 Fieldston Road1 entry
- Merritt House5000 Fieldston Road | 2 entries
- Sidney D. Gamble House4730 Fieldston Road | 1 entry