5251 Sycamore Avenue
Riverdale | built 1954
Open on the map1 entry

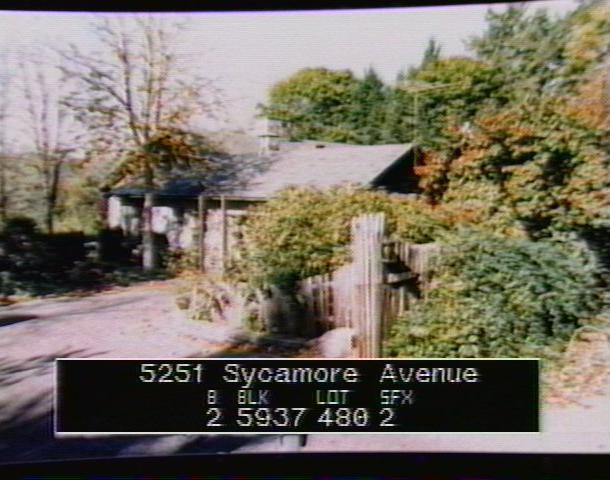
The city photographed every building for its tax records around 1940 and again in the 1980s. NYC Municipal Archives.
Written with AI from the source each entry cites, then fact-checked.
- 1953
Hall & Paufue design a one-story concrete-block house for Walter E. Kelley
Read more
Walter E. Kelley had this house built in 1953-54 northwest of the foot of the north private road, on land split off from the Cromwell (Stonehurst) estate. Designed by the firm of Hall & Paufue, it is a one-story, roughly U-shaped house of concrete block with stucco and wood finishes, opening to the east, with low slate gabled roofs on bracketed eaves and a chimney in each wing. Because it sits on steeply sloping ground, it is hard to see from public spots inside the district, though parts are visible from Riverdale Park to the west.
“…this house was built in 1953 northwest of the foot of the north private road. It was designed by Hall & Paufue for Walter E. Kelley.”
Nearby
- 5249 Sycamore Avenue3 entries
- 5245 Sycamore Avenue3 entries
- Stonehurst carriage house5253 Sycamore Avenue | 2 entries
- Kingsley carriage house5255 Sycamore Avenue | 3 entries
- 5243 Sycamore Avenue3 entries
- 5270 Sycamore Avenue3 entries