58-50 Catalpa Avenue
Ridgewood | built 1908
Open on the map2 entries

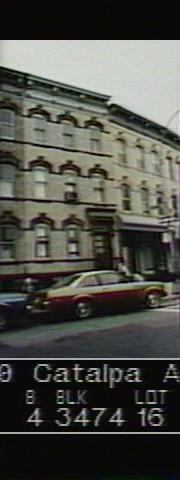
The city photographed every building for its tax records around 1940 and again in the 1980s. NYC Municipal Archives.
Written with AI from the source each entry cites, then fact-checked.
- 1872
Architect Walter B. Wills, designer of this row, is born in New York
Walter B. Wills, born in 1872 in New York to an American father and a German mother, started out as a draftsman in his teens and was practicing in Brooklyn by his early twenties. He designed row houses and tenements, and also freestanding homes, cinemas and apartment buildings across Brooklyn, Queens and Long Island, and the first phase of the former St. George's Syrian Catholic Church. In the Central Ridgewood district his work is 58-50 to 58-58 Catalpa Avenue and a row on 70th Avenue.
“Walter B. Wills (b.1872) 58-50 to 58-58 Catalpa Avenue (1907-08)…”
- 1908
Walter B. Wills designs a pair of flats buildings for Cornelius Weberig
Read more
This three-story flats building and its twin at 58-52 Catalpa Avenue were filed together under new-building permit 152 of 1908, with Walter B. Wills as architect and Cornelius Weberig as owner. The facade of tan iron-spot brick carries a bracketed limestone door hood with carved stylized foliage, limestone string courses and a bracketed metal cornice with dentils.
Nearby
- 58-52 Catalpa Avenue2 entries
- 58-48 Catalpa Avenue2 entries
- 58-54 Catalpa Avenue1 entry
- 58-44 Catalpa Avenue1 entry
- 58-56 Catalpa Avenue2 entries
- 58-42 Catalpa Avenue1 entry