58-52 Catalpa Avenue
Ridgewood | built 1908
Open on the map2 entries

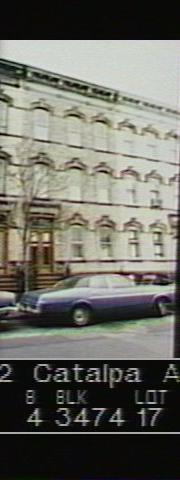
The city photographed every building for its tax records around 1940 and again in the 1980s. NYC Municipal Archives.
Written with AI from the source each entry cites, then fact-checked.
- 1908
Walter B. Wills designs the second of two matching flats buildings for Cornelius Weberig
Read more
Filed under the same 1908 permit (NB 152-1908) as its twin at 58-50, this three-story flats building over a basement was designed by Walter B. Wills for owner Cornelius Weberig. Its tan iron-spot brick front has a bracketed limestone door hood carved with stylized leaves, keystoned rough-faced lintels and a bracketed metal cornice. Wills designed the whole run from 58-50 to 58-58 Catalpa Avenue in 1907 and 1908.
- 2014
The building keeps original ironwork and its front door, unlike its twin
Read more
The 2014 designation report for the Central Ridgewood Historic District recorded more original fabric here than at the twin building next door. The stoop still had its historic iron railings and one historic newel post, the areaway kept its historic iron fence, gate posts and gate, and the main entrance retained its historic door. At 58-50, by contrast, the newel posts had been removed, the railings replaced and the areaway fenced in new iron.
“Decorative Metal Work: Historic iron stoop railings; one historic iron stoop newel post…”
Nearby
- 58-50 Catalpa Avenue2 entries
- 58-54 Catalpa Avenue1 entry
- 58-48 Catalpa Avenue2 entries
- 58-56 Catalpa Avenue2 entries
- 58-44 Catalpa Avenue1 entry
- 58-58 Catalpa Avenue2 entries