59-36 69th Avenue
Ridgewood | built 1908
Open on the map2 entries

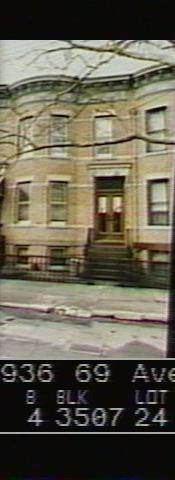
The city photographed every building for its tax records around 1940 and again in the 1980s. NYC Municipal Archives.
Written with AI from the source each entry cites, then fact-checked.
- 1908
Louis Berger & Company designs a two-family house here for builder Kilian Schurger
Read more
Filed under new-building permit 2167 of 1908, this two-story Renaissance Revival house over a basement was drawn by Louis Berger & Company for Kilian Schurger. Its three-bay front includes two bays set in a curved projection, with a rough-faced brownstone stoop, scrolled limestone lintels and a pressed-metal cornice trimmed with swags, dentils and egg-and-dart moldings. When the Landmarks Preservation Commission surveyed it, the house still had its original front door and historic iron newels and railings on the stoop.
- 1908
Builder Kilian Schurger puts up the row from 59-26 to 59-40
Kilian Schurger emigrated from Germany in 1881, and by 1913 he had built more than 200 buildings in and around Ridgewood. On this stretch of 69th Avenue he developed two rows in 1908, the even-numbered houses from 59-26 to 59-40 and the odd side from 59-01 to 59-37, all planned by Louis Berger & Company. The Landmarks Preservation Commission notes that his houses resemble those of Paul Stier, the district's most prolific builder.
“His rows include 59-01 to 59-37 69th Avenue (1908) and 59-26 to 59-40 69th Avenue (1908), all designed by Berger…”
Nearby
- 59-34 69th Avenue1 entry
- 59-38 69th Avenue1 entry
- 59-32 69th Avenue1 entry
- 59-40 69th Avenue1 entry
- 59-30 69th Avenue1 entry
- 59-28 69th Avenue1 entry