59 Westervelt Avenue
New Brighton | built 1910
Open on the map2 entries

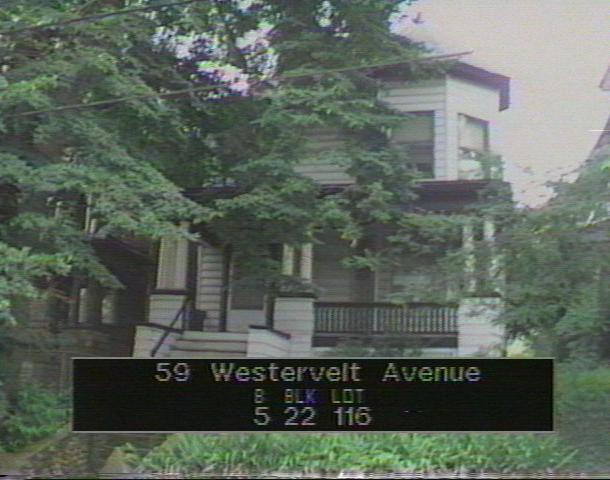
The city photographed every building for its tax records around 1940 and again in the 1980s. NYC Municipal Archives.
Written with AI from the source each entry cites, then fact-checked.
- 1910
Thomas C. Perkins designs the house for George Sanford Parsons as a twin of No. 57
Read more
George Sanford Parsons, son-in-law of the hat manufacturer Henry Vanderhoef, hired Thomas C. Perkins, the Staten Island architect of the Vanderhoef house next door, to design this Queen Anne and Shingle Style house in 1910. It mirrors No. 57, with a full-width porch on paired Doric columns and a full-height angled bay under a polygonal roof. During World War I Parsons served as appeal agent at the local draft board.
“During World War I, Parsons was the appeal agent at the local draft board. He hired Staten Island architect Thomas C. Perkins…”
- 1925
Henrietta Vanderhoef takes in boarders, among them two mining engineers
Parsons' wife, Alice, died in 1920. By 1925 the house was occupied by Henrietta Vanderhoef, the unmarried daughter of Henry Vanderhoef, who lived next door at No. 65. She shared it with several boarders, including an executive and two mining engineers.
Nearby
- 57 Westervelt Avenue2 entries
- Vanderhoef House65 Westervelt Avenue | 2 entries
- Dr. Herbert A. Cochrane House2 St Marks Place | 2 entries
- 14 St Marks Place1 entry
- 261 Hamilton Avenue2 entries
- 263 Hamilton Avenue2 entries