Vanderhoef House
65 Westervelt Avenue | also 65 Hamilton Avenue | New Brighton | built 1908
Open on the map2 entries

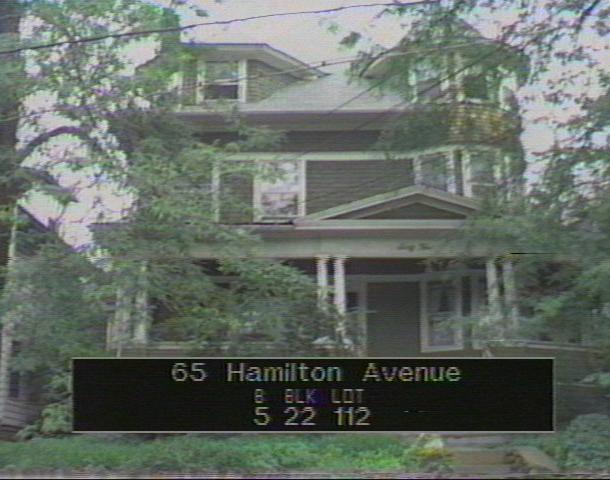
The city photographed every building for its tax records around 1940 and again in the 1980s. NYC Municipal Archives.
Written with AI from the source each entry cites, then fact-checked.
- 1908
Alice Vanderhoef buys part of the Escoriaza estate and builds the family home
Read more
The Hulse family, who had bought the estate of Manhattan merchant Ladislao de Escoriaza in 1906, began selling it off in 1908. That year Alice Vanderhoef, wife of the hat manufacturer Henry Vanderhoef, bought a 130-foot parcel and built the family's house on its southeast half to designs by Thomas C. Perkins. The family and several boarders were still living here in 1925.
“The Vanderhoefs employed Staten Island architect Thomas C. Perkins to design their house, which they occupied with their children and several boarders until at least 1925.”
- 1920
The shingled house with a round corner tower gets a two-story rear extension
In 1920 an angled bay and a two-story extension were added at the back of the house. Its Shingle Style front, with Neo-Colonial touches, is marked by a round corner tower with six windows on each floor under a conical roof, an unusual polygonal dormer and a wraparound porch on paired Tuscan columns. The house sits on a raised lot behind a rubble-stone retaining wall where Westervelt Avenue curves into Hamilton Avenue.
“…a circular corner tower, as well as an angled bay and a two-story extension added to the rear of the house in 1920 [ALT 373-1920].”
Nearby
- 263 Hamilton Avenue2 entries
- 59 Westervelt Avenue2 entries
- 261 Hamilton Avenue2 entries
- 57 Westervelt Avenue2 entries
- 255 Hamilton Avenue1 entry
- 14 St Marks Place1 entry