60-03 71st Avenue
Ridgewood | built 1908
Open on the map2 entries

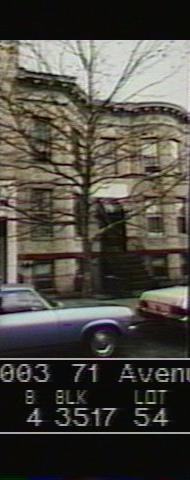
The city photographed every building for its tax records around 1940 and again in the 1980s. NYC Municipal Archives.
Written with AI from the source each entry cites, then fact-checked.
- 1908
Peter Van Zuilen and George Werst Jr. build a two-family house with an angled bay
Read more
Peter Van Zuilen and George Werst Jr. built this two-story brick and stone house over a basement in 1908 under new-building permit 1692-1908, with plans by Louis Berger & Company. Unlike the curved-bay houses next door, its Renaissance Revival front has three bays, one of them angled, with bands of rough-faced brick, rough-faced stone lintels and a pressed-metal cornice with swags and modillions. Later alterations replaced the stoop ironwork and swapped the entry lintel for a stuccoed, painted surface.
- 1925
Van Courtlandt Avenue is renamed 71st Avenue
The street in front of this house was first called Van Courtlandt Avenue. In 1925 the Board of Aldermen renamed most of Ridgewood's streets under a numbering plan for Queens that dated back to 1911, and it became 71st Avenue. Nearby Halleck and Edsall Avenues became 70th Avenue, and Foxall Street became 69th Avenue.
“Changed street names within the Central Ridgewood Historic District include 71st Avenue (originally Van Courtlandt Avenue)…”
Nearby
- 60-05 71st Avenue2 entries
- 60-01 71st Avenue1 entry
- 60-07 71st Avenue1 entry
- 60-09 71st Avenue1 entry
- 70-09 60th Street1 entry
- 60-11 71st Avenue2 entries