60-05 71st Avenue
Ridgewood | built 1908
Open on the map2 entries

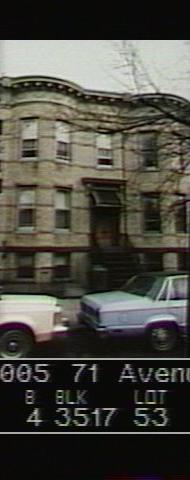
The city photographed every building for its tax records around 1940 and again in the 1980s. NYC Municipal Archives.
Written with AI from the source each entry cites, then fact-checked.
- 1908
Van Zuilen and Werst add a curved-bay brick house to their 71st Avenue row
Read more
This two-family house was one of the row that Peter Van Zuilen and George Werst Jr. filed under permit 1692-1908, designed by Louis Berger & Company. Its three-bay front has two bays in curved projections, a rough-faced brownstone stoop, a brownstone water table and a bracketed pressed-metal lintel over the door trimmed with dentils and foliage. The original stoop survives, though its ironwork has been replaced and the stone painted.
- 1908
Louis Berger, architect of thousands of Ridgewood and Bushwick buildings, draws the plans
The house's architect, Louis Berger, was born in the Rheinpfalz in 1875, came to America as a boy in 1880 and settled in Ridgewood in 1892. After studying at Pratt Institute and apprenticing with Carrere & Hastings, he opened his own Bushwick office in 1895 and specialized in tenement design. He is credited with more than 5,000 buildings in Ridgewood and Bushwick from 1895 through 1930, and he served as president of the Brooklyn Society of Architects.
“Berger was known to have been the architect of record for over 5,000 buildings in Ridgewood and Bushwick between 1895 and 1930.”
Nearby
- 60-07 71st Avenue1 entry
- 60-03 71st Avenue2 entries
- 60-09 71st Avenue1 entry
- 60-01 71st Avenue1 entry
- 60-11 71st Avenue2 entries
- 60-13 71st Avenue2 entries