60-07 Putnam Avenue
Ridgewood | built 1914
Open on the map1 entry

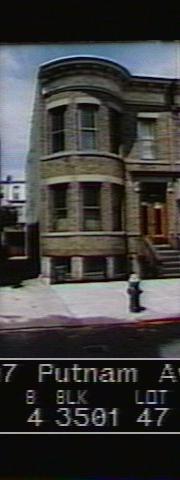
The city photographed every building for its tax records around 1940 and again in the 1980s. NYC Municipal Archives.
Written with AI from the source each entry cites, then fact-checked.
- 1914
Louis Berger & Company designs a semi-attached brick house with a curved bay for Joseph Ferris
Read more
Louis Berger & Company designed this semi-attached Renaissance Revival house for its original owner, Joseph Ferris, under new-building permit 1804-1914. Two stories over a basement, it has a curved brick bay, and one historic stone stoop climbs to a pair of central doorways beneath a beveled stone cornice. Flat stone lintels top the windows, and a decorated frieze runs under a bracketed cornice with dentils. A driveway beside the house leads to a one-story brick garage in back, and what may be the original cast-iron fence, newel posts and gate still enclose the areaway.
Nearby
- 60-09 Putnam Avenue1 entry
- 60-05 Putnam Avenue1 entry
- 60-03 Putnam Avenue2 entries
- 60-13 Putnam Avenue1 entry
- 60-15 Putnam Avenue1 entry
- 60-17 Putnam Avenue2 entries