60-17 Putnam Avenue
Ridgewood | built 1908
Open on the map2 entries

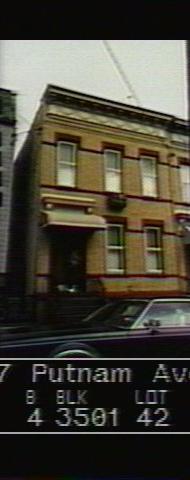
The city photographed every building for its tax records around 1940 and again in the 1980s. NYC Municipal Archives.
Written with AI from the source each entry cites, then fact-checked.
- 1908
Schlachter & Schildknect file plans for the brick row house with Louis Berger & Company
Read more
Schlachter & Schildknect were the original owners of this two-story Renaissance Revival row house, filed under permit NB 1713-1908 with Louis Berger & Company as architect. Its brick front has a bracketed stone hood, rough-cut stone sills, lintels and bands, and a broad decorated frieze below a denticulated, bracketed cornice. The stoop has since been resurfaced and the door and windows replaced.
- 1908
Louis Berger, architect of over 5,000 Ridgewood and Bushwick buildings, designs the house
Louis Berger & Company, which designed this house, is credited with more than 5,000 buildings across Ridgewood and Bushwick from 1895 to 1930. Berger, born in Rheinpfalz, Germany, came to America as a boy in 1880, studied at Pratt Institute and apprenticed with Carrere & Hastings before opening his Bushwick office in 1895. He specialized in tenement houses and the laws that governed them, and served as president of the Brooklyn Society of Architects.
“…was the architect of record for over 5,000 buildings in the Ridgewood and Bushwick areas between 1895 and 1930…”
Nearby
- 60-19 Putnam Avenue1 entry
- 60-15 Putnam Avenue1 entry
- 60-21 Putnam Avenue3 entries
- 60-13 Putnam Avenue1 entry
- 60-09 Putnam Avenue1 entry
- 60-07 Putnam Avenue1 entry