60-08 69th Avenue
Ridgewood | built 1908
Open on the map2 entries

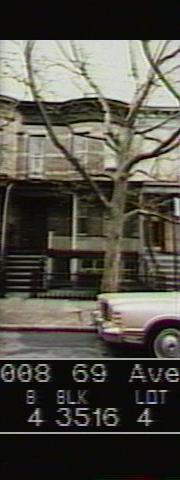
The city photographed every building for its tax records around 1940 and again in the 1980s. NYC Municipal Archives.
Written with AI from the source each entry cites, then fact-checked.
- 1908
Paul Stier builds the two-family house at 60-08 69th Avenue
Read more
This two-family house went up around 1908 under new-building permit 349, with Paul Stier as original owner and Louis Berger & Company as architect. Its brick-and-stone Renaissance Revival front has a full-height curved bay, rough-faced brick inset panels and a cornice with consoles and swags. In later years the base of the porch was filled in between the painted original brick piers, and the stoop railings were replaced.
- 1908
Stier and Berger give the 1908 rows of 69th Avenue open wooden front porches
The houses on both sides of 69th Avenue here belong to Paul Stier's second type of design: shallow bays fronted by porches running the full width of the house, many since altered. As built, the open wooden porches rested on brick columns, had Tuscan columns holding up corniced roofs, and were reached by graystone stoops with cast-iron newel posts. Three adjoining rows built in 1908 had them: the even side of 69th Avenue from 60-02 to 60-54, the odd side from 60-01 to 60-49, and 60-01 to 60-49 70th Avenue.
“Three adjacent rows, all constructed in 1908, have these porches: 60-02 to 60-54 69th Avenue, 60-01 to 60-49 69th Avenue…”
Nearby
- 60-06 69th Avenue2 entries
- 60-10 69th Avenue2 entries
- 60-04 69th Avenue1 entry
- 60-12 69th Avenue1 entry
- 60-02 69th Avenue1 entry
- 60-14 69th Avenue2 entries