60-10 69th Avenue
Ridgewood | built 1908
Open on the map2 entries

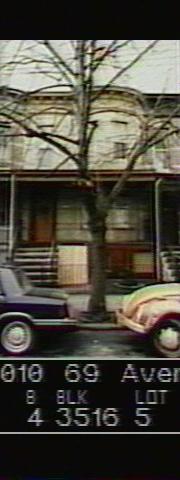
The city photographed every building for its tax records around 1940 and again in the 1980s. NYC Municipal Archives.
Written with AI from the source each entry cites, then fact-checked.
- 1908
Louis Berger & Company designs 60-10 69th Avenue for builder Paul Stier
Read more
Paul Stier built this Renaissance Revival two-family house around 1908, one of the row from 60-02 to 60-48 filed under new-building permit 349 and designed by Louis Berger & Company. Two stories over a basement, it has a curved full-height bay, wood brickmold framing the first- and second-story windows and an egg-and-dart cornice. The porch roof has since been sheathed in sheet metal, and a house-number plaque hangs beside the main door.
- 1908
Stier's two-family houses hold a five-room flat downstairs and six rooms above
Most houses in the Central Ridgewood district are two or three stories high and about 20 feet across. In most of them a five-room apartment fills the first floor and six-room apartments occupy the floors above, each with its own full kitchen and bathroom. Reusing this small set of plans let Stier and Berger complete houses at great speed.
Nearby
- 60-08 69th Avenue2 entries
- 60-12 69th Avenue1 entry
- 60-06 69th Avenue2 entries
- 60-14 69th Avenue2 entries
- 60-04 69th Avenue1 entry
- 60-16 69th Avenue2 entries