60-09 70th Avenue
Ridgewood | built 1908
Open on the map2 entries

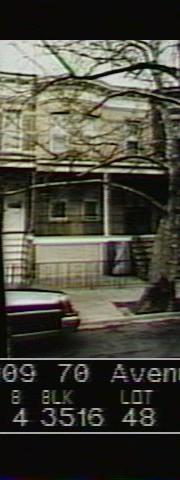
The city photographed every building for its tax records around 1940 and again in the 1980s. NYC Municipal Archives.
Written with AI from the source each entry cites, then fact-checked.
- 1908
A Stier row house goes up that may still keep its original upper windows
Read more
Built around 1908 for Paul Stier to designs by Louis Berger & Company, this two-family house has a full-height curved bay and a full-width porch. It still has wood brickmolds around the first- and second-story windows, and the Landmarks Preservation Commission judged its upper-story windows possibly historic. Its front door is original, though the stoop and porch railings are new, storm windows were added upstairs and the western porch column is gone.
- 1908
Masons James Reilly and John MacDonald lead the crews that lay Stier's brick
To raise his Ridgewood houses, Paul Stier hired two local masons, James Reilly and John MacDonald, who oversaw some 50 bricklayers, many of them German and Italian immigrants, in setting the face brick and stone trim. The Kreischer brick works on Staten Island supplied brick used throughout Ridgewood, including this district, and its rock-faced brick was used there for band courses and decorative panels. This 1908 house has bands and inset panels of rough-faced brick.
“Paul Stier hired a pair of local masons, James Reilly and John MacDonald, to supervise a staff of 50 or so bricklayers…”
Nearby
- 60-07 70th Avenue2 entries
- 60-11 70th Avenue1 entry
- 60-13 70th Avenue1 entry
- 60-05 70th Avenue2 entries
- 60-03 70th Avenue1 entry
- 60-15 70th Avenue2 entries