60-10 Catalpa Avenue
Ridgewood | built 1909
Open on the map2 entries

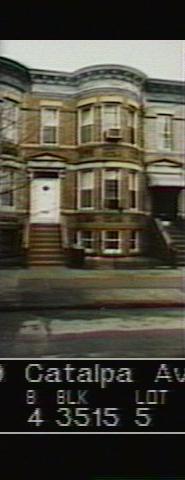
The city photographed every building for its tax records around 1940 and again in the 1980s. NYC Municipal Archives.
Written with AI from the source each entry cites, then fact-checked.
- 1909
Paul Stier builds 60-10 Catalpa Avenue in orange brick to Louis Berger's design
Read more
This two-family house of about 1909, designed by Louis Berger & Company for builder Paul Stier, belongs to a row of 23 running from 60-04 to 60-48 Catalpa Avenue. Its two stories and basement are faced in orange iron-spot brick with rough-faced gray brick panels, limestone lintels and a full-height rounded bay. The basement may keep its historic windows, bluestone steps lead to the understoop opening, and the modillioned metal cornice is original.
- 1909
Stier's crews build houses like this one at speed from a few stock plans
Read more
Paul Stier and Louis Berger finished houses quickly because they worked from a small number of basic floor plans and facade designs, varied only in surface finish. Most of the resulting houses rise two or three stories and measure roughly 20 feet across, with a five-room flat on the first floor and six rooms above, each with a full kitchen and bathroom. The commission's report adds that arches in the brick party walls seem to have been left open during construction, letting workers move between houses without using the stoops.
“…interior relieving arches that appear to have been left open during construction to facilitate movement through the houses…”
Nearby
- 60-12 Catalpa Avenue2 entries
- 60-08 Catalpa Avenue2 entries
- 60-14 Catalpa Avenue2 entries
- 60-06 Catalpa Avenue2 entries
- 60-04 Catalpa Avenue2 entries
- 60-16 Catalpa Avenue2 entries