60-14 Catalpa Avenue
Ridgewood | built 1909
Open on the map2 entries

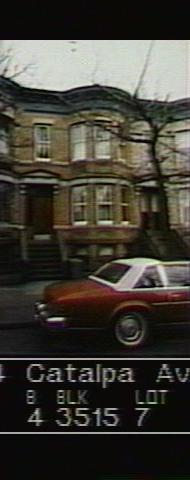
The city photographed every building for its tax records around 1940 and again in the 1980s. NYC Municipal Archives.
Written with AI from the source each entry cites, then fact-checked.
- 1909
Paul Stier builds 60-14 Catalpa Avenue in orange iron-spot brick
Read more
Built around 1909 under permit NB 1379-1909, this two-family house is one of 23 that Paul Stier put up between 60-04 and 60-48 Catalpa Avenue, all designed by Louis Berger & Company. The orange iron-spot brick front carries a full-height rounded bay, a bracketed limestone door hood with an incised pediment and rough-faced gray brick panels. A historic iron railing still guards the basement steps in the front areaway, and the metal cornice is original.
“Site Features: Historic iron railing and non-historic steel railing adjacent to basement steps in areaway…”
- 1909
The house sits mid-row between corner store-and-flats buildings, a Stier and Berger pattern
Stier and Berger usually closed each row with small apartment houses built out to the lot lines at the corners, setting the middle houses back behind front gardens. This block front follows that plan: the 23 houses from 60-04 to 60-48 Catalpa Avenue, this one included, run between three-story store-and-flats buildings at 60th Street and at 60th Lane. The commission's report likens the enclosed streetscapes this produced to plazas.
“…placing, at either end of a row (usually at street corners) small apartment houses that are fully built out to the lot lines…”
Nearby
- 60-12 Catalpa Avenue2 entries
- 60-16 Catalpa Avenue2 entries
- 60-10 Catalpa Avenue2 entries
- 60-18 Catalpa Avenue2 entries
- 60-08 Catalpa Avenue2 entries
- 60-20 Catalpa Avenue2 entries