60-27 70th Avenue
Ridgewood | built 1908
Open on the map2 entries

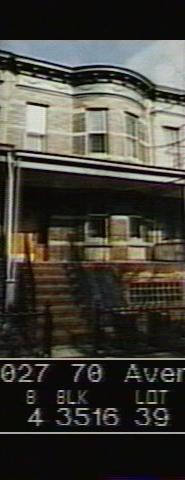
The city photographed every building for its tax records around 1940 and again in the 1980s. NYC Municipal Archives.
Written with AI from the source each entry cites, then fact-checked.
- 1908
Stier and Berger build 60-27 70th Avenue as a two-family house with a full-width front porch
Read more
Erected around 1908 under permit NB 74-1908, the house stands two stories over a basement with a full-height curved bay. By the time of designation in 2014 the porch had been rebuilt except for its roof, which was sheathed in sheet metal, with new metal columns and railings and a brick floor, and a plaque bearing the house number hung at the entrance. The cornice with egg-and-dart moldings, consoles and swags was original.
“…porch replaced except for roof, which is covered with sheet metal; non-historic metal porch columns and porch railings; brick at porch floor…”
- 1908
Each floor of a typical Stier house holds a five- or six-room apartment with its own kitchen and bath
The landmark report notes that most of the district's houses are two or three stories tall and about 20 feet wide. In the usual layout the first floor held a five-room apartment and the upper floors six-room apartments, each equipped with a full kitchen and bathroom. Building from only a handful of such plans let Stier and Berger finish houses at a fast pace.
“…about 20 feet wide with five room apartments on the first floor and six room apartments on the upper floors. Each apartment included a full kitchen and bathroom.”
Nearby
- 60-29 70th Avenue1 entry
- 60-25 70th Avenue2 entries
- 60-31 70th Avenue2 entries
- 60-23 70th Avenue2 entries
- 60-33 70th Avenue2 entries
- 60-21 70th Avenue2 entries