60-25 70th Avenue
Ridgewood | built 1908
Open on the map2 entries

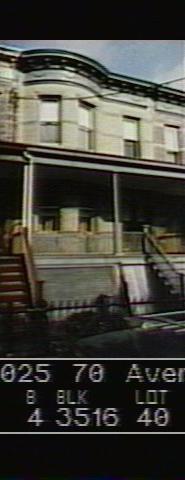
The city photographed every building for its tax records around 1940 and again in the 1980s. NYC Municipal Archives.
Written with AI from the source each entry cites, then fact-checked.
- 1908
60-25 70th Avenue keeps a historic wood porch railing and wood window trim
Read more
Louis Berger & Company designed this Renaissance Revival two-family house for builder Paul Stier around 1908 (permit NB 74-1908). When the Landmarks Preservation Commission surveyed it, the house still showed wood brickmold around its first- and second-story windows, and a historic wooden railing survived on the east side of the porch beneath a newer metal one. Its original front door and metal areaway fence also remained, though the gate had been taken out.
“…non-historic metal railing at eastern side of porch above historic wood railing…”
- 1908
Builders appear to leave party-wall arches open so crews can move through the row during construction
Stier and Berger finished houses quickly by reusing a few floor plans and facade designs, with long unbroken cornices tying each row together. According to the landmark report, the brick party walls between houses had interior relieving arches that seem to have been left open during building, so workers and materials could move from house to house without going in and out by the stoops. The report suggests the openings stayed until the houses were almost done.
“…the brick party walls between separate buildings within each row had interior relieving arches that appear to have been left open during construction…”
Nearby
- 60-23 70th Avenue2 entries
- 60-27 70th Avenue2 entries
- 60-21 70th Avenue2 entries
- 60-29 70th Avenue1 entry
- 60-19 70th Avenue3 entries
- 60-31 70th Avenue2 entries