60-38 69th Avenue
Ridgewood | built 1908
Open on the map2 entries

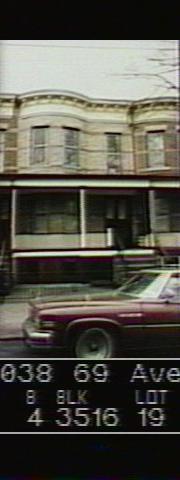
The city photographed every building for its tax records around 1940 and again in the 1980s. NYC Municipal Archives.
Written with AI from the source each entry cites, then fact-checked.
- 1908
Paul Stier files plans for 60-38 69th Avenue, a two-family house by Louis Berger & Company
Read more
Builder Paul Stier was the first owner of this two-family house, put up around 1908 under new-building permit 349-1908. Louis Berger & Company drew the plans in the Renaissance Revival style, for a house two stories tall over a basement and built of brick, stone, wood and iron. It sits on lot 19 of Queens tax block 3516, on the even-numbered side of the avenue.
- 1908
60-38 69th Avenue keeps its curved bay but has a garage cut into its porch base
Read more
The house is one of 24 buildings on its block front, 23 two-family row houses and a flats building numbered 60-02 to 60-48. Its full-height curved bay carries bands of rough-faced brick, rough-faced stone lintels and a cornice with consoles, swags and egg-and-dart. The porch has been rebuilt except for its roof, on new metal columns over a brick base, and a garage entrance now opens at the porch base onto a concrete driveway.
“Alterations: Non-historic stoop railings; porch replaced except for roof; non-historic metal columns and porch railings on brick base; non-historic garage entrance at porch base…”
Nearby
- 60-40 69th Avenue2 entries
- 60-36 69th Avenue2 entries
- 60-42 69th Avenue2 entries
- 60-34 69th Avenue2 entries
- 60-32 69th Avenue2 entries
- 60-44 69th Avenue2 entries