60-44 Catalpa Avenue
Ridgewood | built 1909
Open on the map2 entries

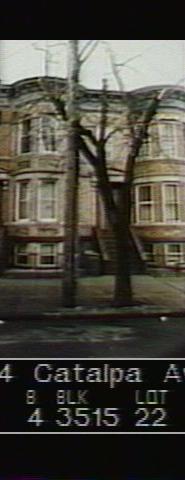
The city photographed every building for its tax records around 1940 and again in the 1980s. NYC Municipal Archives.
Written with AI from the source each entry cites, then fact-checked.
- 1909
Paul Stier builds a buff-brick row house with a wooden porch on its back
Read more
Louis Berger & Company designed 60-44 Catalpa Avenue for builder Paul Stier around 1909 (permit NB 1379-1909). The front, in buff iron-spot brick, has a rounded bay, rough-faced brick panels under the windows and a modillioned cornice decorated with festoons, and the house kept its historic front door. The partly visible rear is parged over and has its own rounded bay with a wooden porch at the second story.
- 1909
Masons James Reilly and John MacDonald oversee about 50 bricklayers on Stier's houses
To raise his Ridgewood houses, Paul Stier engaged two local masons, James Reilly and John MacDonald, who supervised roughly 50 bricklayers, many of them German and Italian immigrants. The crews laid the face brick and set the stone ornament. Most of the Kreischer company brick used in Ridgewood was light-colored iron-spot brick set with tight, flush joints, while rough-faced Kreischer brick served for band courses and decorative panels.
“Paul Stier hired a pair of local masons, James Reilly and John MacDonald, to supervise a staff of 50 or so bricklayers…”
Nearby
- 60-46 Catalpa Avenue1 entry
- 60-42 Catalpa Avenue2 entries
- 60-48 Catalpa Avenue2 entries
- 60-40 Catalpa Avenue2 entries
- 60-38 Catalpa Avenue2 entries
- 60-50 Catalpa Avenue2 entries