60-49 68th Road
Ridgewood | built 1910
Open on the map2 entries

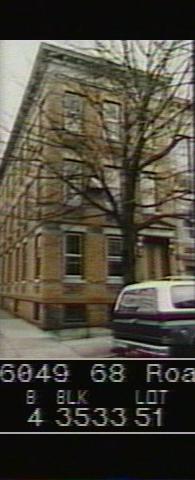
The city photographed every building for its tax records around 1940 and again in the 1980s. NYC Municipal Archives.
Written with AI from the source each entry cites, then fact-checked.
- 1909
Paul Stier begins his long 68th Road row with the flats building at 60-49
Permit NB 1924-1909 covered this three-story flats building together with the row that continues to 60-89 68th Road, all built for Paul Stier to designs by Louis Berger & Company around 1909. The front has three bays with the entrance in the eastern one under a stone pediment on brackets, contrasting brick courses and spandrels, and a festooned metal cornice. A one-story two-car garage at the rear has laundry posts and a satellite antenna on its roof.
- 1909
Stier and Berger anchor their rows with apartment buildings built to the lot line
Stier and Berger followed an established custom of placing small apartment houses, built out fully to their lot lines, at the ends of a row, while the row houses in between stood back from the sidewalk behind front gardens. The landmark report notes that this framing gives many Ridgewood streetscapes an enclosed, plaza-like feel. Usually the end bay of the row house next to a corner building was angled to join the two facade planes.
“…placing, at either end of a row (usually at street corners) small apartment houses that are fully built out to the lot lines…”
Nearby
- 60-51 68th Road1 entry
- 60-53 68th Road1 entry
- 60-55 68th Road1 entry
- 68-05 60th Lane1 entry
- 60-57 68th Road1 entry
- 60-47 68th Road2 entries