60-47 68th Road
Ridgewood | built 1910
Open on the map2 entries

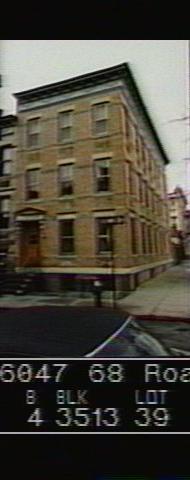
The city photographed every building for its tax records around 1940 and again in the 1980s. NYC Municipal Archives.
Written with AI from the source each entry cites, then fact-checked.
- 1909
Paul Stier builds a three-story flats building at 60-47 68th Road
Read more
Unlike the curved-bay houses beside it, 60-47 went up around 1909 as a flats building, three stories over a basement, under the same permit, NB 1923-1909, as 60-43 and 60-45. Louis Berger & Company designed it for Paul Stier with three bays of windows, a pedimented stone hood on brackets over the entrance and a festooned metal cornice, and repeated the same motifs on the east side. A one-story brick garage with two overhead doors now stands behind it, linked by a tall rear fence.
- 1909
Stier and Berger speed up their building with stock plans and open party walls
The landmark report credits the fast pace of Stier and Berger's rows to a handful of basic floor plans and facade designs, varied by applying different surface treatments and tied together by unbroken cornice lines. The brick party walls between buildings in a row had relieving arches that seem to have been left open during construction, so workers and materials could pass from building to building without going up and down each stoop. The openings were probably closed only when the buildings were nearly finished.
“Stier and Berger were able to complete houses at a very fast pace because they used only a handful of basic floor plans…”
Nearby
- 60-45 68th Road2 entries
- 60-43 68th Road2 entries
- 60-41 68th Road1 entry
- 60-49 68th Road2 entries
- 60-39 68th Road1 entry
- 60-51 68th Road1 entry