60-63 68th Road
Ridgewood | built 1909
Open on the map2 entries

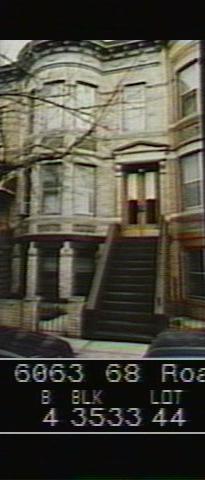
The city photographed every building for its tax records around 1940 and again in the 1980s. NYC Municipal Archives.
Written with AI from the source each entry cites, then fact-checked.
- 1909
Paul Stier builds 60-63 68th Road, which keeps its original double wood-and-glass doors
Read more
Designed by Louis Berger & Company and filed as NB 1924-1909, the three-story two-family house has a full-height rounded bay, a stone water table and sills, and contrasting brick bands between the second-story windows. It still had its original primary door, a pair of wood-and-glass leaves, along with historic basement window grilles when the commission surveyed it. Metal panels now cover the lower part of those doors.
- 1909
Workers move through open arches in the party walls while Stier's rows go up
Stier and Berger built quickly by reusing a few floor plans and facade designs with varied surface details. The brick party walls between houses in each row had interior relieving arches that seem to have been left open during construction, so crews and materials could pass from house to house instead of climbing every stoop. The report suggests the arches were closed only when the houses were close to finished.
“…the brick party walls between separate buildings within each row had interior relieving arches that appear to have been left open during construction…”
Nearby
- 60-61 68th Road2 entries
- 60-65 68th Road2 entries
- 60-59 68th Road2 entries
- 60-67 68th Road1 entry
- 60-57 68th Road1 entry
- 60-69 68th Road1 entry