60-65 68th Road
Ridgewood | built 1909
Open on the map2 entries

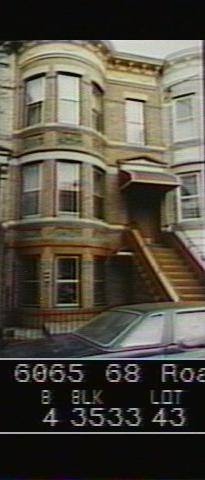
The city photographed every building for its tax records around 1940 and again in the 1980s. NYC Municipal Archives.
Written with AI from the source each entry cites, then fact-checked.
- 1909
Paul Stier builds 60-65 68th Road with its rounded bay on the west side of the front
Read more
Filed as NB 1924-1909 and designed by Louis Berger & Company, the three-story two-family house has a full-height rounded bay at its west side, stone lintels and continuous sills, and a projecting metal cornice with a festooned frieze. The 2014 designation report recorded aluminum awnings over both entrances, a single replacement door with narrow side panels and transom, and a wall opening in the masonry stoop that has been blocked in.
“60-65 68 ROAD ... Significant Architectural Features: Full-height rounded bay on west side…”
- 1909
Two apartments, each with its own kitchen and bath, fill houses like 60-65
According to the landmark report, most of the district's houses are roughly 20 feet wide and rise two or three stories. They typically held a five-room apartment on the first floor and six-room apartments upstairs, every one with a full kitchen and bathroom. Stier and Berger relied on only a handful of basic floor plans, which let them finish houses at a fast pace.
Nearby
- 60-67 68th Road1 entry
- 60-63 68th Road2 entries
- 60-69 68th Road1 entry
- 60-61 68th Road2 entries
- 60-59 68th Road2 entries
- 60-71 68th Road1 entry