60-83 Putnam Avenue
Ridgewood | built 1911
Open on the map2 entries

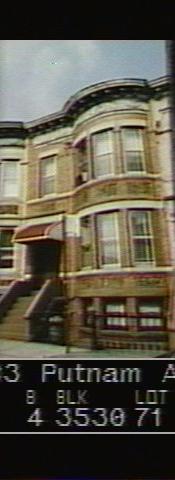
The city photographed every building for its tax records around 1940 and again in the 1980s. NYC Municipal Archives.
Written with AI from the source each entry cites, then fact-checked.
- 1911
Stier's house here keeps what may be its original cast-iron fence and gate
Read more
Built about 1911 under NB 1727-1911 to plans by Louis Berger & Company, this two-story house has a brick front with a curved bay and a frieze topped by a modillioned cornice. The Landmarks Preservation Commission found cast-iron fencing, gate and newel posts around its areaway that may date from construction. The stoop has been resurfaced, an aluminum awning hangs over the entrance and electrical conduit runs up the facade.
- 1911
Stier and Berger speed up construction of rows like this one with shared plans
According to the Commission's report, Stier and Berger finished houses quickly by relying on a handful of basic floor plans and facade designs, each given different surface treatments. Openings with relieving arches in the brick party walls between houses in a row seem to have been left open while work went on. That let crews pass from house to house inside rather than going in and out over each stoop.
“Stier and Berger were able to complete houses at a very fast pace because they used only a handful of basic floor plans…”
Nearby
- 60-81 Putnam Avenue2 entries
- 60-85 Putnam Avenue2 entries
- 60-79 Putnam Avenue1 entry
- 60-87 Putnam Avenue1 entry
- 60-77 Putnam Avenue1 entry
- 60-89 Putnam Avenue2 entries