60-85 Putnam Avenue
Ridgewood | built 1911
Open on the map2 entries

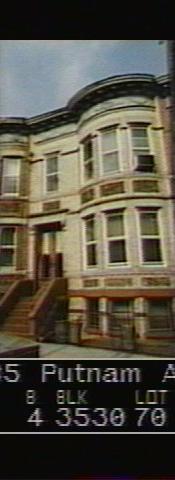
The city photographed every building for its tax records around 1940 and again in the 1980s. NYC Municipal Archives.
Written with AI from the source each entry cites, then fact-checked.
- 1911
Berger's firm designs a curved-bay row house for Paul Stier at 60-85 Putnam Avenue
Read more
Louis Berger & Company designed this two-story Renaissance Revival house for Paul Stier around 1911 (NB 1727-1911). It has a brick front with a curved bay, a bracketed stone hood over the door, brick spandrel panels and its historic cornice. At the time of the Commission's survey the entrance had a newer wood-and-glass door, flanked by sidelights and topped by a transom, under an aluminum awning, and the windows had been replaced.
- 1911
Masons James Reilly and John MacDonald oversee the bricklayers on Stier's houses
Paul Stier hired two Ridgewood masons, James Reilly and John MacDonald, to run a crew of about 50 bricklayers, many of them German and Italian immigrants, who laid the face brick and set the stone trim on his houses. Until World War I, Ridgewood builders relied on brick from the Kreischer works, which was mostly light-colored iron-spot brick laid with tight, flush joints.
“Paul Stier hired a pair of local masons, James Reilly and John MacDonald, to supervise a staff of 50 or so bricklayers…”
Nearby
- 60-87 Putnam Avenue1 entry
- 60-83 Putnam Avenue2 entries
- 60-89 Putnam Avenue2 entries
- 60-81 Putnam Avenue2 entries
- 60-91 Putnam Avenue1 entry
- 60-79 Putnam Avenue1 entry