60-86 Catalpa Avenue
Ridgewood | built 1909
Open on the map2 entries

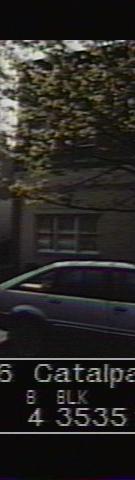
The city photographed every building for its tax records around 1940 and again in the 1980s. NYC Municipal Archives.
Written with AI from the source each entry cites, then fact-checked.
- 1909
Charles Grosch finishes the second of two flats buildings at the end of the Catalpa Avenue row
Completed around 1909 under the same permit as its neighbor at 60-84 (NB 2506-1908), this two-story flats building was designed by Louis Berger & Company for Charles Grosch. Two decorative piers frame its first story, and two brick chimneys rise from the roof. As at 60-84, the original storefront was removed and the ground floor refaced with new brick and window openings, and four mailboxes now hang by the entrance.
- 2014
The building marks the eastern edge of the new Central Ridgewood Historic District on Catalpa Avenue
The Landmarks Preservation Commission designated the Central Ridgewood Historic District on December 9, 2014. The district's boundary follows the southern curbline of Catalpa Avenue eastward and then turns south along this building's eastern property line, so on that stretch of Catalpa Avenue the district ends here.
Nearby
- 60-84 Catalpa Avenue1 entry
- 60-82 Catalpa Avenue1 entry
- 60-80 Catalpa Avenue1 entry
- 60-78 Catalpa Avenue1 entry
- 60-76 Catalpa Avenue1 entry
- 60-74 Catalpa Avenue1 entry