60-88 67th Avenue
Ridgewood | built 1911
Open on the map2 entries

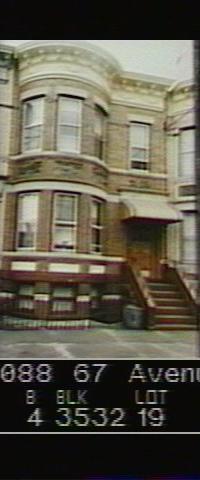
The city photographed every building for its tax records around 1940 and again in the 1980s. NYC Municipal Archives.
Written with AI from the source each entry cites, then fact-checked.
- 1911
Paul Stier builds 60-88 67th Avenue to a Louis Berger & Company design
Read more
Louis Berger & Company designed this two-family house, built around 1911 under New Building permit 1355-1911 for Paul Stier. The Renaissance Revival facade pairs a rounded bay rising the full height with continuous stone sills, brick dentil courses below the windows and a carved stone hood over the door. By 2014 the house had replacement steps of brick and stone, an aluminum awning and a flagpole mount, while its cornice remained original.
- 1911
Most of the brick for Central Ridgewood's rows comes from Staten Island's Kreischer Brick Company
Central Ridgewood's rows were the work of a small circle of builders, architects and suppliers, nearly all of German descent. Louis Berger & Company drew most of the plans, while Staten Island's Kreischer Brick Company furnished most of the brick. As a result, the commission found, most rows share uniform setbacks, a consistent scale and a similar look.
“…the Kreischer Brick Company of Staten Island provided most of the brick. As a result, most of the rows have uniform setbacks…”
Nearby
- 60-90 67th Avenue2 entries
- 60-86 67th Avenue2 entries
- 60-84 67th Avenue2 entries
- 60-92 67th Avenue1 entry
- 60-82 67th Avenue2 entries
- 60-80 67th Avenue2 entries