60-90 67th Avenue
Ridgewood | built 1911
Open on the map2 entries

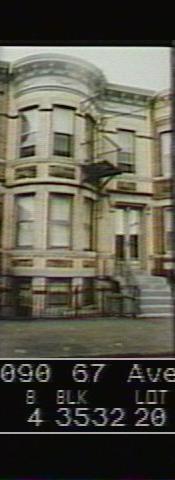
The city photographed every building for its tax records around 1940 and again in the 1980s. NYC Municipal Archives.
Written with AI from the source each entry cites, then fact-checked.
- 1911
Paul Stier builds 60-90 67th Avenue, later given a second basement entrance
Read more
Paul Stier was original owner of this c. 1911 two-family house, filed under New Building permit 1355-1911 and designed by Louis Berger & Company with a rounded full-height bay, stone door hood and festooned metal cornice. The 2014 survey found its primary wood-and-glass door historic, but noted later changes: a fire escape, a security camera above the door, and an added basement entrance in the easternmost bay under a narrow awning.
- 1911
Stier's houses hold a five-room flat on the first floor and six-room flats above
Most of the houses Paul Stier and Louis Berger built in Central Ridgewood are two or three stories tall and roughly 20 feet wide. According to the Landmarks Preservation Commission, they were laid out with five rooms in the first-floor apartment and six in each upper-floor apartment. Every apartment had its own full kitchen and bathroom.
Nearby
- 60-92 67th Avenue1 entry
- 60-88 67th Avenue2 entries
- 60-86 67th Avenue2 entries
- 60-84 67th Avenue2 entries
- 60-82 67th Avenue2 entries
- 60-80 67th Avenue2 entries