63 Sullivan Street
SoHo | built 1877
Open on the map3 entries

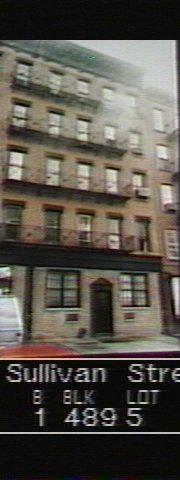
The city photographed every building for its tax records around 1940 and again in the 1980s. NYC Municipal Archives.
Written with AI from the source each entry cites, then fact-checked.
- 1877
W. H. Cauvet designs three neo-Grec tenements, including 63 Sullivan Street, for L. M. Thorn
Read more
Cockerill & Spaulding and T. J. Duffy built 63, 65 and 67 Sullivan Street from Cauvet's designs for the owner L. M. Thorn. The five-story brick buildings have fluted cast-iron columns at the first floor and bracketed cornices, and their fire escapes were installed during construction.
- 1877
Architect William H. Cauvet designs three Sullivan Street tenements and a SoHo loft
Cauvet worked in New York City from 1871 to 1879. One of his other known buildings is the store-and-loft structure at 472 Broadway, designed in 1878 and now part of the SoHo-Cast Iron Historic District. The three Sullivan Street tenements are his only work in the Sullivan-Thompson district.
- 1964
The ground floor becomes residential in 1964 and joins the neighboring buildings' first floors
In 1964 the ground floor of 63 Sullivan Street was converted to residential use. Its first floor was combined with those of 65 and 67 Sullivan Street, three tenements that had been built together in 1877.
“Ground floor converted to residential use (1964); first floor combined with 65 and 67 Sullivan Street (1964)…”
Nearby
- 61 Sullivan Street1 entry
- 65 Sullivan Street1 entry
- Martin M. Myers House59 Sullivan Street | 5 entries
- 67 Sullivan Street1 entry
- 57 Sullivan Street House57 Sullivan Street | 6 entries
- 71 Sullivan Street2 entries