66-13 Stier Place
Ridgewood | built 1911
Open on the map2 entries

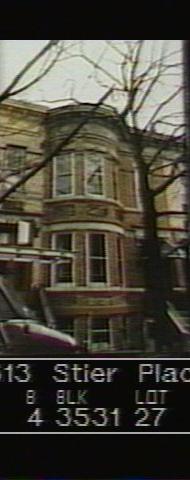
The city photographed every building for its tax records around 1940 and again in the 1980s. NYC Municipal Archives.
Written with AI from the source each entry cites, then fact-checked.
- 1911
Paul Stier builds 66-13 Stier Place with a curved brick bay and stone stoop
Read more
Builder Paul Stier erected this two-story house around 1911 under permit NB 1723, with plans by Louis Berger & Company. The Renaissance Revival facade combines a curved projecting bay, brick inset panels under the windows, a bracketed stone hood over the entrance, and a wide stone band with a cornice above the first-floor windows. By 2014 its door and windows had been replaced and an aluminum awning added.
- 1911
Open arches in the party walls likely let Stier's crews move through the row as it rose
Stier and his architect Louis Berger finished houses like this one very quickly by reusing only a few basic floor plans and varying the surface treatment of near-identical fronts. The brick party walls between houses had relieving arches that apparently stayed open during construction, so workers and materials could pass along the row indoors instead of going up and down each stoop; they were probably closed near completion.
“…the brick party walls between separate buildings within each row had interior relieving arches that appear to have been left open during construction…”
Nearby
- 66-11 Stier Place3 entries
- 66-15 Stier Place2 entries
- 60-78 Putnam Avenue1 entry
- 60-80 Putnam Avenue2 entries
- 60-82 Putnam Avenue2 entries
- 60-81 67th Avenue2 entries