66-15 Stier Place
Ridgewood | built 1911
Open on the map2 entries

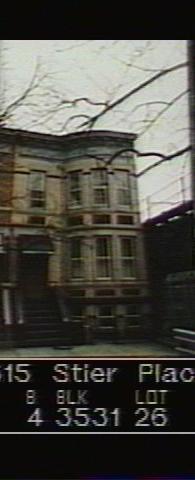
The city photographed every building for its tax records around 1940 and again in the 1980s. NYC Municipal Archives.
Written with AI from the source each entry cites, then fact-checked.
- 1911
Louis Berger & Company gives 66-15 Stier Place a blonde-brick curved bay for Paul Stier
Paul Stier built this two-story house around 1911 under permit NB 1723, from designs by Louis Berger & Company. Its Renaissance Revival front is blonde brick, with a curved projecting bay, brick spandrel panels, a bracketed stone hood above the entrance and a denticulated bracketed cornice. Its south side wall, partly visible, is parged brick; by 2014 the stoop had been painted and the door and windows replaced.
- 1911
The house rises as Ridgewood ranks among the city's fastest-growing sections
Between 1906 and 1911 Ridgewood was counted among the fastest-growing parts of New York City. Much of the newcomer population was German or of German descent, moving out of crowded, run-down housing on Manhattan's East Side and in Williamsburg for the new, affordable and healthier homes that Ridgewood's builders offered, among them Paul Stier, who put up this house.
Nearby
- 66-13 Stier Place2 entries
- 66-11 Stier Place3 entries
- 60-79 67th Avenue2 entries
- 60-81 67th Avenue2 entries
- 60-77 67th Avenue2 entries
- 60-75 67th Avenue2 entries