69 East 7th Street
East Village | built 1852
Open on the map2 entries

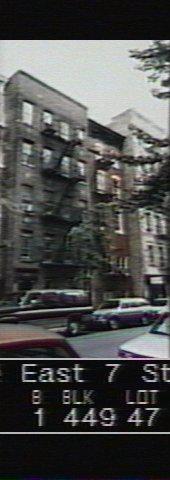
The city photographed every building for its tax records around 1940 and again in the 1980s. NYC Municipal Archives.
Written with AI from the source each entry cites, then fact-checked.
- 1885
A pre-1852 rowhouse at 69 East 7th Street is altered in 1885 as a three-family house
Read more
Historic maps show a building on this lot by 1852, apparently a single-family rowhouse. An alteration application filed in 1885 shows it had by then been converted to a multiple dwelling for three families. The 1885 work also enlarged the window openings and added a galvanized brick cornice, which was gone by the time of the 1940s tax photograph.
- 1907
Tenement-law alterations bring bathrooms to 69 East 7th Street
Read more
Later work on the building mostly aimed to bring it in line with tenement house regulations. Window openings were cut in the rear in 1905, and in 1907 interior cross partitions were built and bathrooms installed. The 1905 and 1907 filings still describe it as four stories over a basement, so the basement entry seen today was created after that.
“The 1907 alterations also brought bathrooms to the building.”
Further reading
- 69 East 7th StreetVillage Preservation: East Village Building Blocks
Nearby
- 71 East 7th Street2 entries
- 67 East 7th Street2 entries
- 65 East 7th Street1 entry
- 73 East 7th Street1 entry
- 63 East 7th Street1 entry
- 77 East 7th Street1 entry