73 East 7th Street
East Village | built 1897
Open on the map1 entry

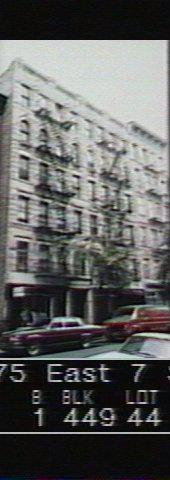
The city photographed every building for its tax records around 1940 and again in the 1980s. NYC Municipal Archives.
Written with AI from the source each entry cites, then fact-checked.
- 1897
Two side-by-side tenements are designed to read as one building at 73-75 East 7th Street
Read more
George F. Pelham designed 73 and 75 East 7th Street for Joseph Buttenwieser in 1897 as two adjoining tenements filed under a single building application, with one shared buff-brick facade. Each half was planned for 22 families, two on the first story and four on every floor above, along with two stores, and was projected to cost $27,000. A brick parapet later replaced the original cornice.
Further reading
- 73-75 East 7th StreetVillage Preservation: East Village Building Blocks
Nearby
- 71 East 7th Street2 entries
- 77 East 7th Street1 entry
- 69 East 7th Street2 entries
- 79 East 7th Street2 entries
- 67 East 7th Street2 entries
- 81 East 7th Street3 entries